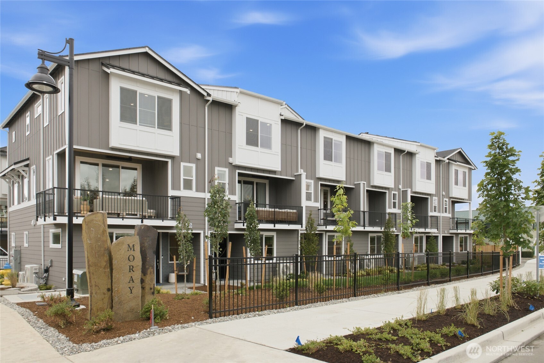
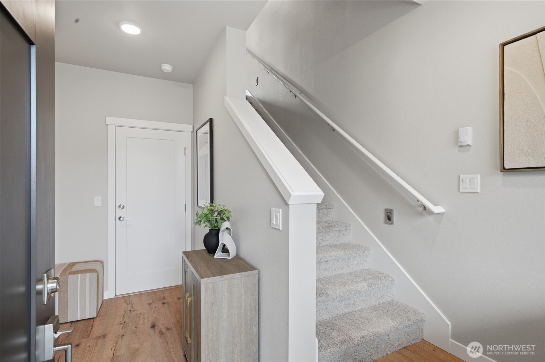
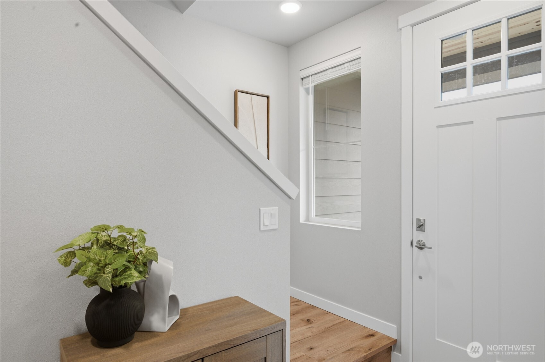
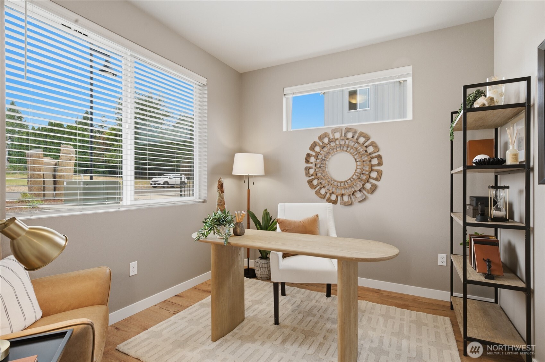
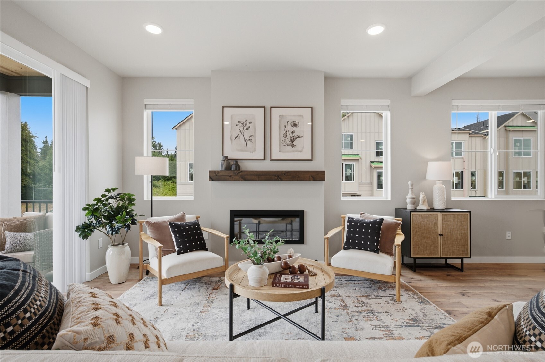
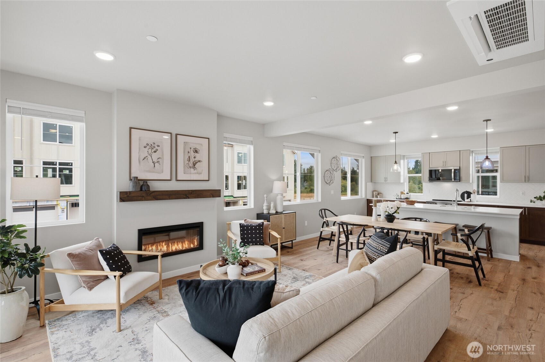
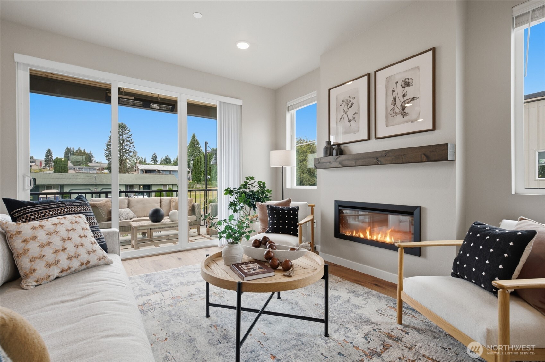
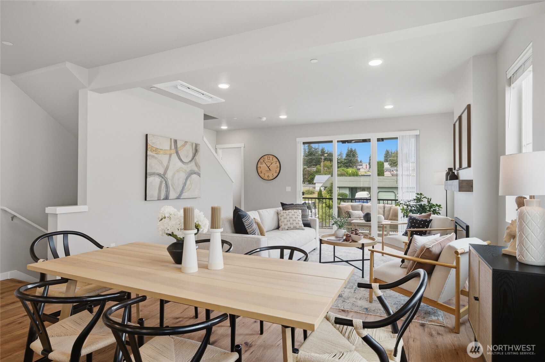
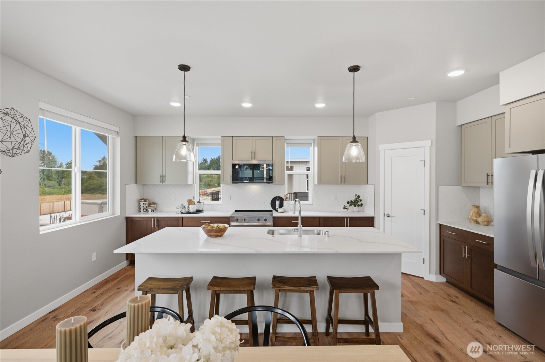
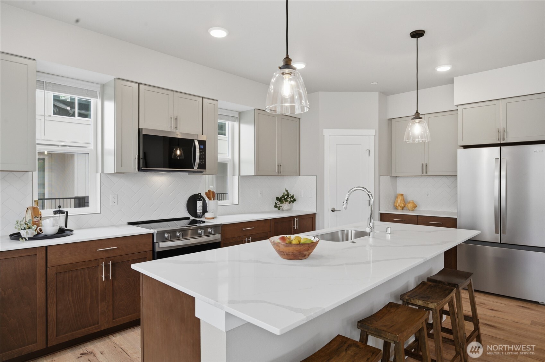
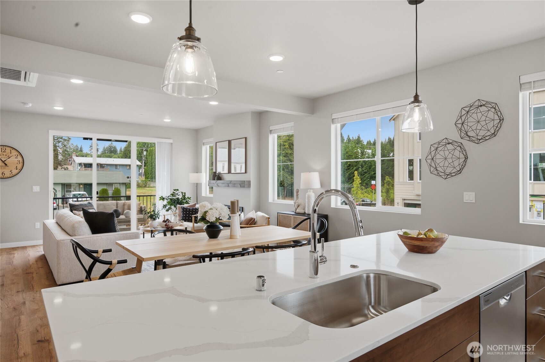
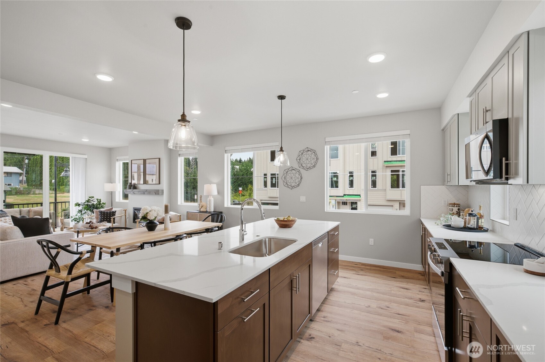
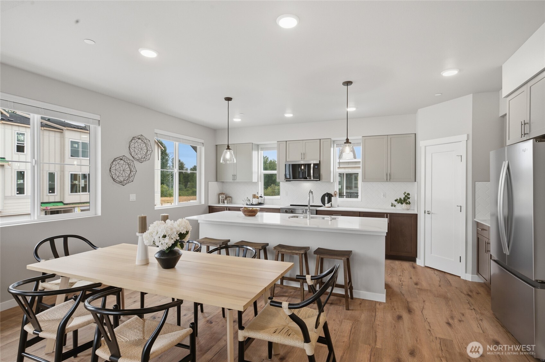
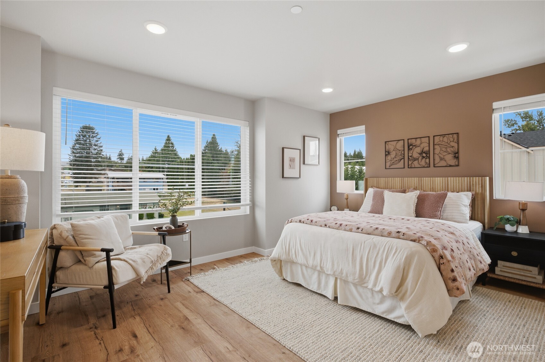
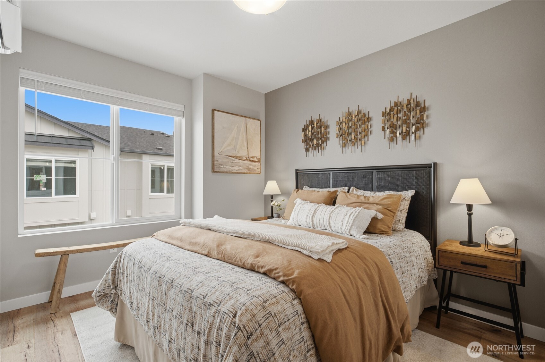
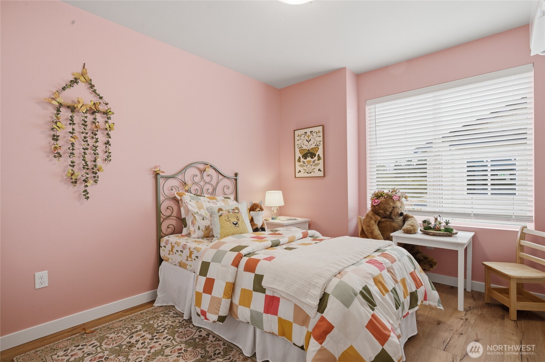
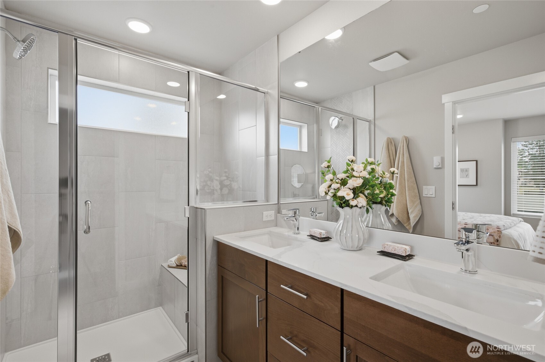
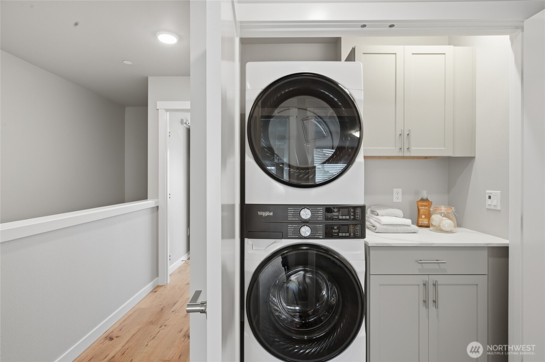
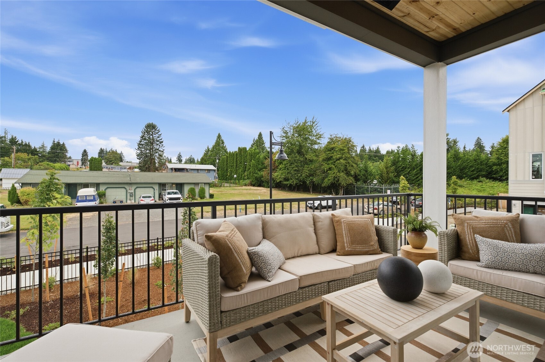
More space, more light, more possibility. This end-unit home at Moray at Maltby Village offers 1,983 sq ft with 4 beds, 3.5 baths, and a 2-car garage with driveway parking! As one of the largest floorplans in the community built by Westcott Homes, a local builder devoted to craftsmanship. Located off Hwy 522 with easy access to Hwy 9, you're just 15 minutes to Monroe and 15 minutes to Woodinville. A lower floor guest suite with its own bath offers flexibility for visitors, a home office, or multi-generational living. The main floor's entertainer's kitchen opens to a spacious dining and great room with a cozy electric fireplace, quartz countertops throughout, and an extended covered outdoor living space for year-round enjoyment. As an end unit, additional windows fill the main living space with extra natural light. Upstairs, the primary suite offers a spa-like bath, designer-selected tile flooring, and a spacious walk-in closet, alongside two additional bedrooms and a full bath. Thoughtful details throughout include a stylish pedestal sink in the powder bath, USB/USBc charging outlets, 2" faux wood blinds for privacy, and built-in laundry room cabinets. Outside, enjoy an exposed aggregate driveway, Aquor hose bibs, a welcoming covered porch, and professionally landscaped common areas -- backed by a 10-year structural warranty. Room to grow, light to love. Community is subject to a site registration policy.