21029 87th Avenue SE Unit: A3
SEE ALL PHOTOS
21029 87th Avenue SE Unit: A3
Bought with John L. Scott Everett and Listing Broker: Windermere Real Estate/M2, LLC; Jenell Steltz; 425-356-7033; [email protected]
Sold

21029 87th Avenue SE Unit: A3

21029 87th Avenue SE Unit: A3, Snohomish, WA 98296

$649,900
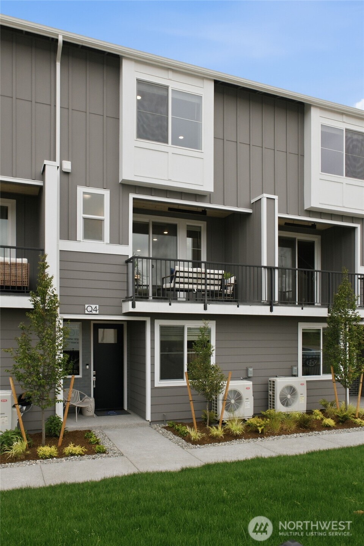
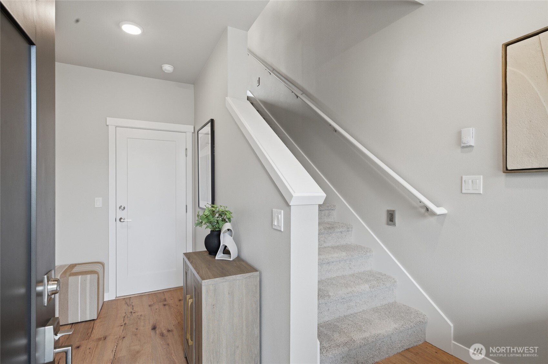
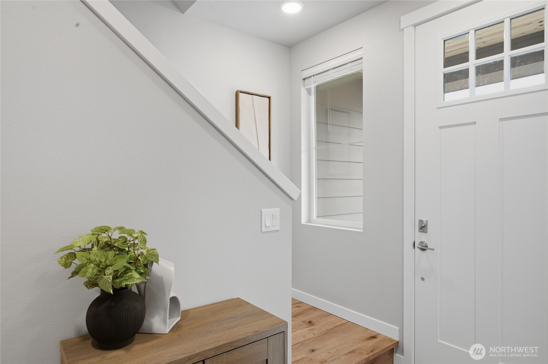
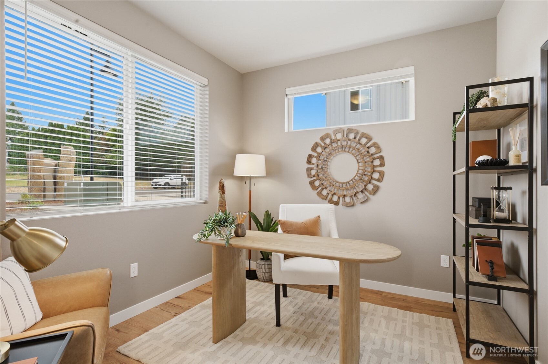
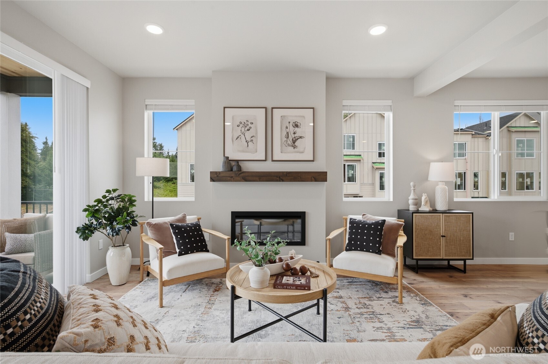
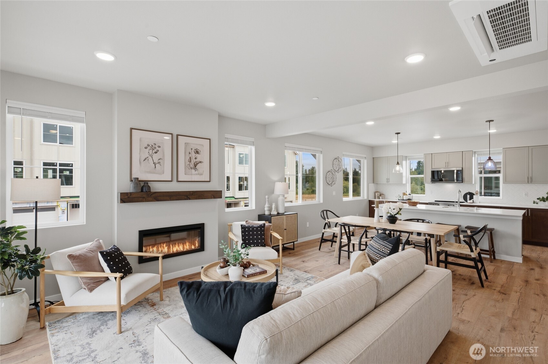
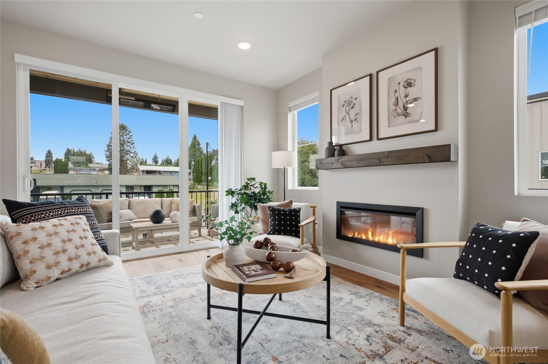
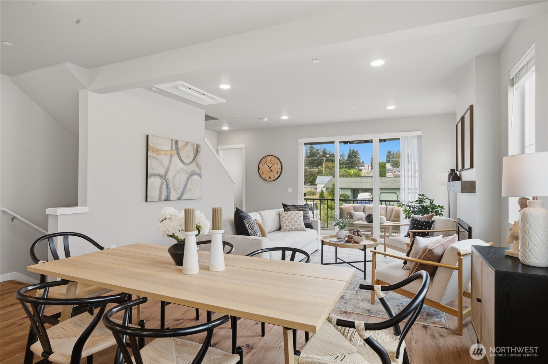
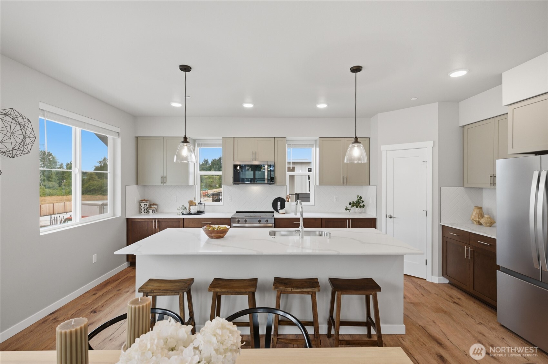
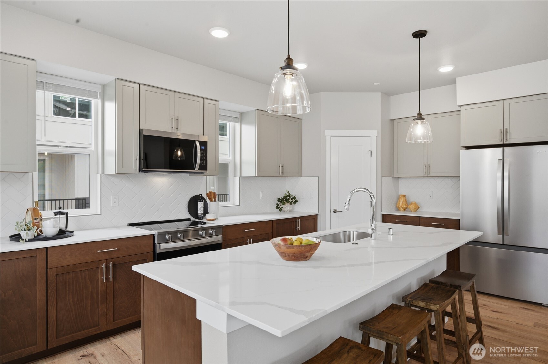
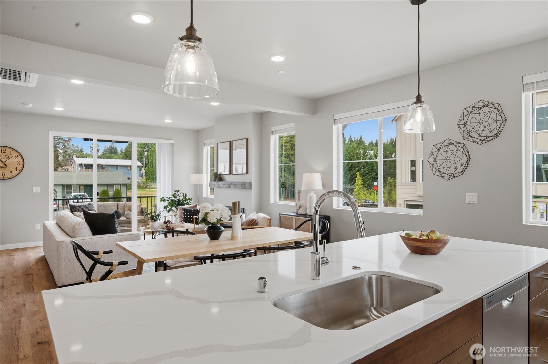
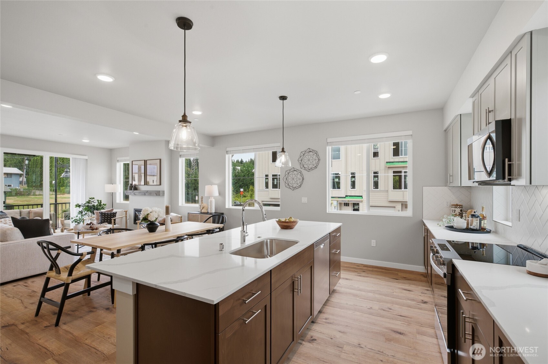
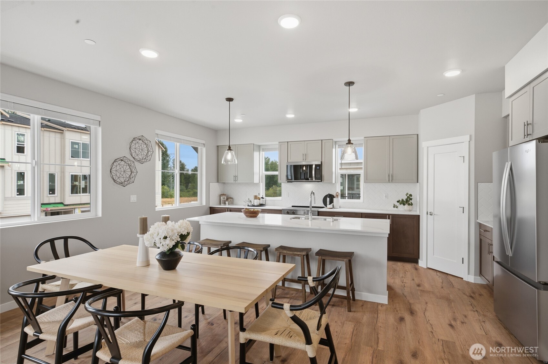
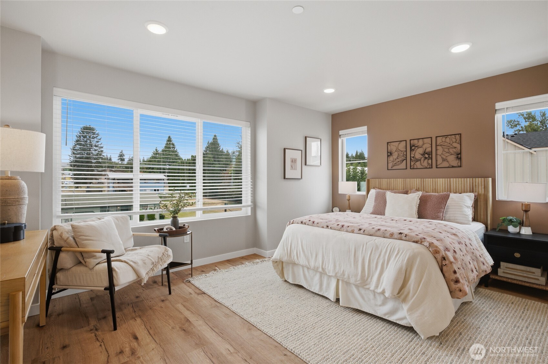
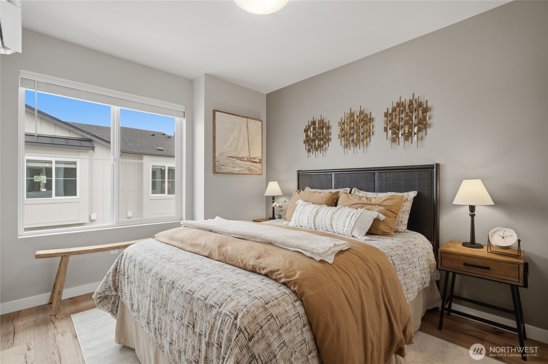
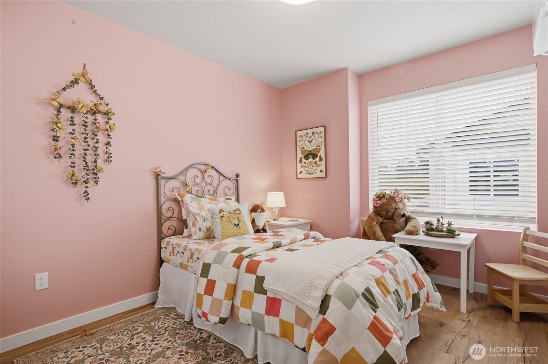
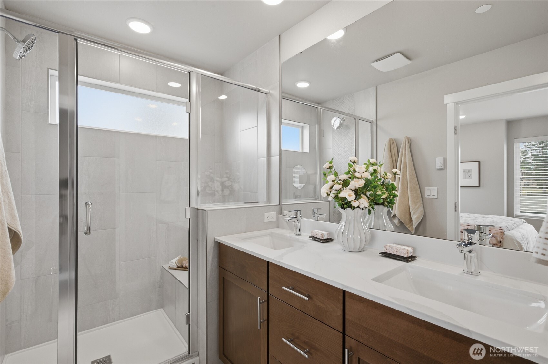
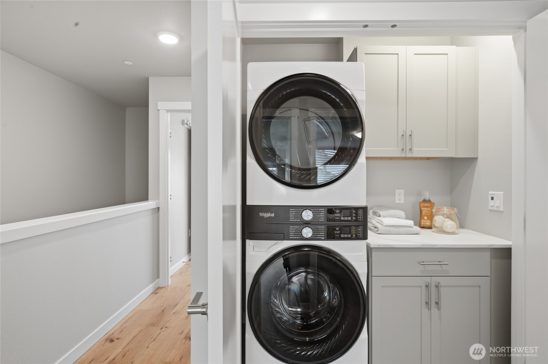
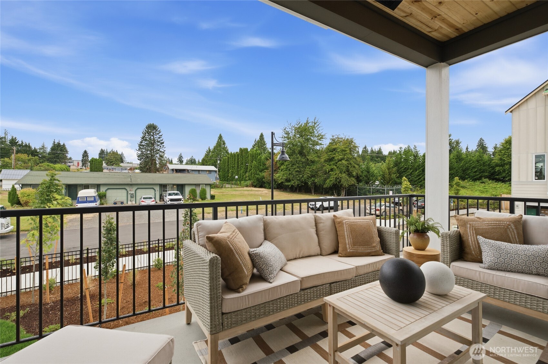
Live well, work well, entertain well. This 1,857 sq ft home at Moray at Maltby Village offers 3 bedrooms plus a dedicated office, 3.5 baths, and a 1-car garage, built by Westcott Homes, a local builder devoted to craftsmanship. Located off Hwy 522 with easy access to Hwy 9, you're just 15 minutes to Monroe and 15 minutes to Woodinville. A spacious lower-level guest suite with its own private bath offers exceptional flexibility for visitors, a home office, or multi-generational living. The main floor's entertainer's kitchen opens to the dining and great room with a cozy electric fireplace, quartz countertops throughout, and an extended covered outdoor living space for year-round enjoyment. Upstairs, a dedicated office provides the perfect work-from-home setup, alongside the primary suite with spa-like bath, dual under-mount sinks, and a spacious walk-in closet. Thoughtful details throughout include white painted millwork, Shaker-style Huntwood cabinets with soft-close doors, plush carpet upstairs, Decora rocker switches, theater stairway lighting, and Cat-6/RG-6 wiring. Exterior features fiber-cement siding, 30-year roofing, and professionally landscaped areas, backed by a 10-year structural warranty. Room to live, room to work.

3
beds

4
baths

1,857 Sq.Ft. LIVING AREA

1,251 Sq.Ft. lot

Jenell  Steltz

Jenell Steltz

Features & Amenities

Interior

  • total bedrooms3
  • Total bathrooms4
  • full bathrooms3
  • half bathroom1
  • Flooring Laminate, Carpet
  • Fireplace Electric
  • APPLIANCES Dishwasher, Disposal, Microwave, Stove(s)/Range(s)
  • other interior Features Bath Off Primary, Dbl Pane/Storm Window, Fireplace, High Tech Cabling, Walk-In Closet(s), Water Heater

Area & Lot

  • Status Sold
  • Date Sold October 29, 2026
  • Living Area1,857 Sq.Ft.
  • Total Area1,857 Sq.Ft.
  • Lot Area1,251 Sq.Ft.
  • MLS® ID2587305
  • TypeResidential
  • YEAR BUILT2026
  • View DescriptionTerritorial
  • Elementary SchoolMaltby Elem
  • Middle SchoolHidden River Mid
  • High SchoolMonroe High
  • School DistrictMonroe

Exterior

  • water SourcePublic
  • roofComposition
  • lot featuresDead End Street, Paved, Sidewalk
  • parkingAttached Garage
  • HEAT TYPEDuctless
  • AIR CONDITIONINGDuctless
  • sewerSewer Connected
  • SubstructurePoured Concrete
  • other exterior FeaturesCement/Concrete

Financial

  • Sales Price$649,900
  • HOA $135/mo

Work With Jenell

If you're in the Monroe area and seeking a dedicated and experienced real estate professional, Jenell Steltz is here to assist you. Contact Jenell today to explore the opportunities in Monroe and make your real estate experience a success.

Follow Me on Instagram