21029 87th Avenue SE Unit: A2
SEE ALL PHOTOS
21029 87th Avenue SE Unit: A2
Provided by NWMLS, Listed by Windermere Real Estate/M2, LLC
For Sale

21029 87th Avenue SE Unit: A2

21029 87th Avenue SE Unit: A2, Snohomish, WA 98296

$699,900
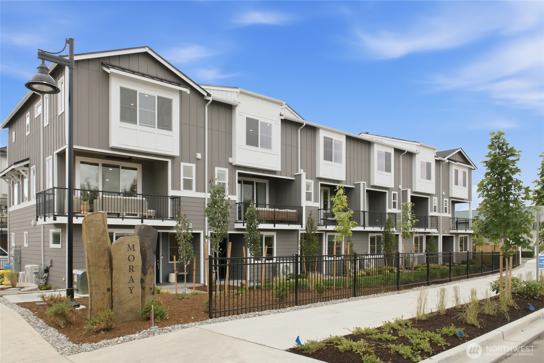
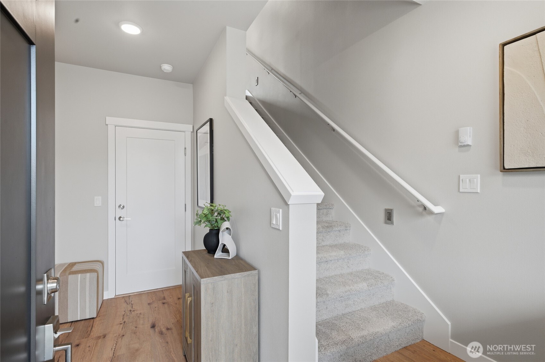
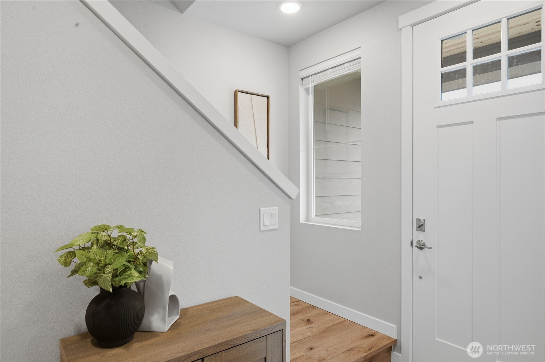
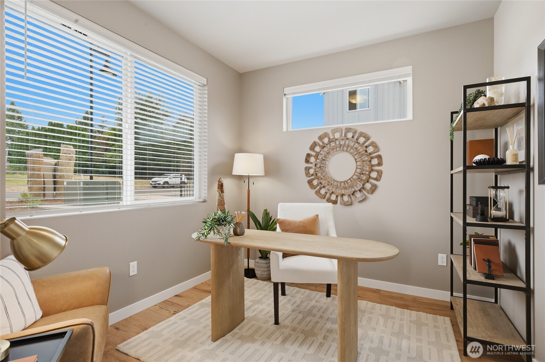
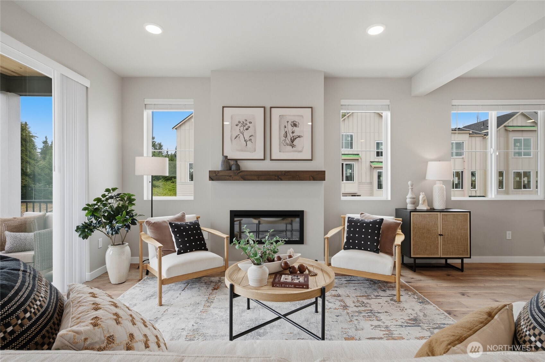
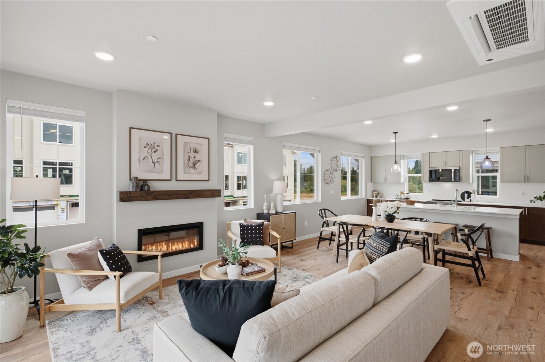
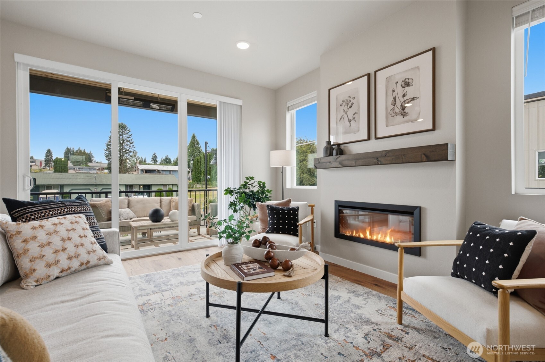
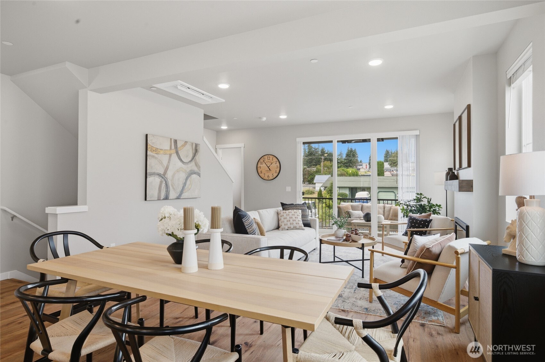
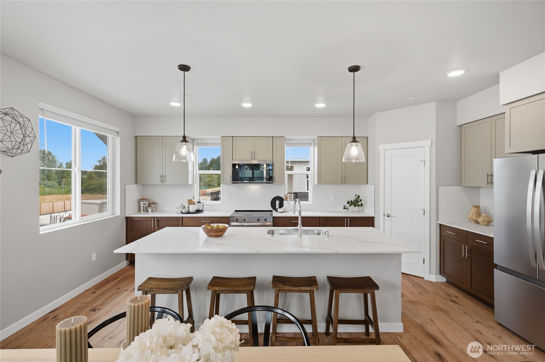
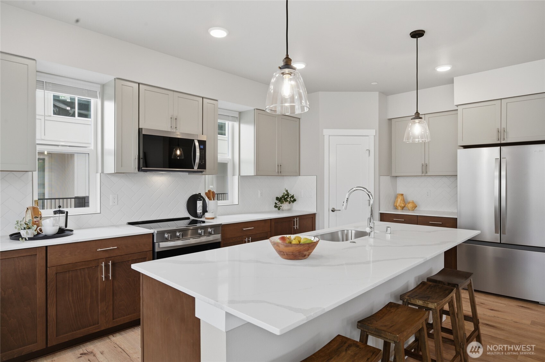
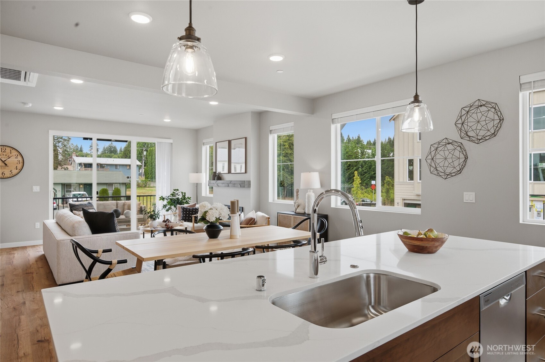
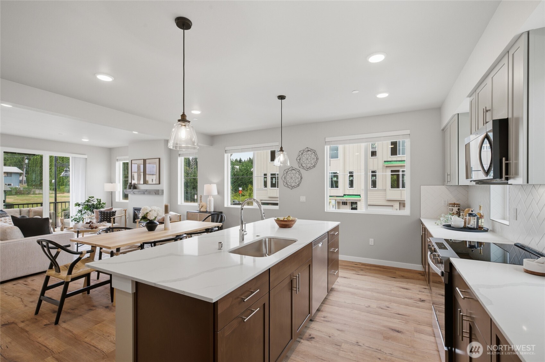
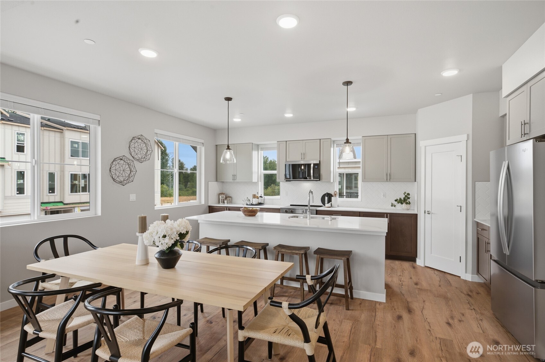
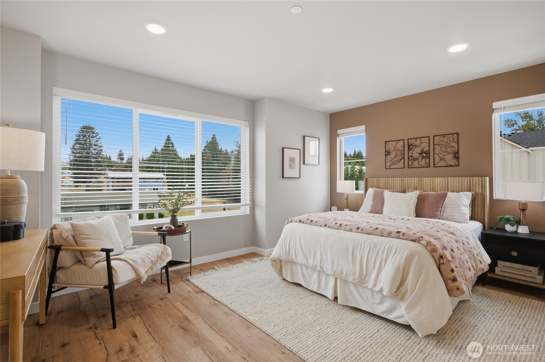
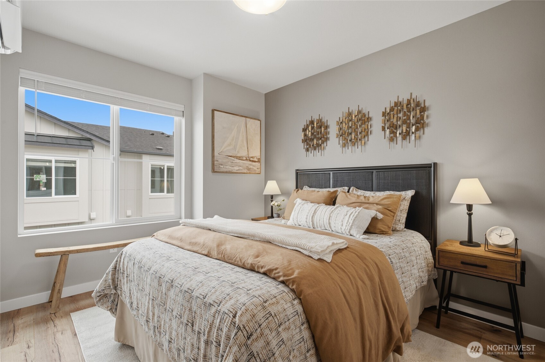
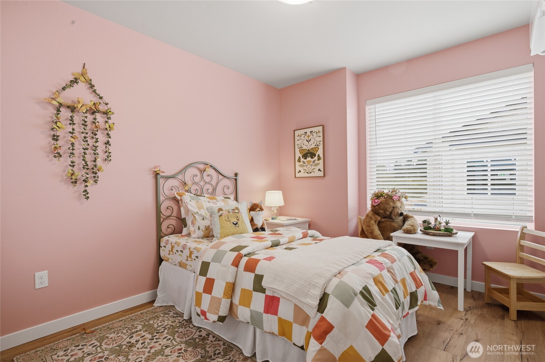
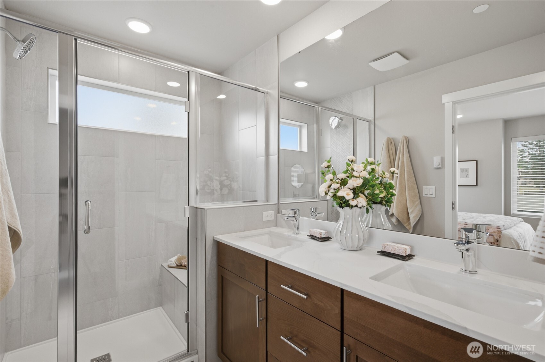
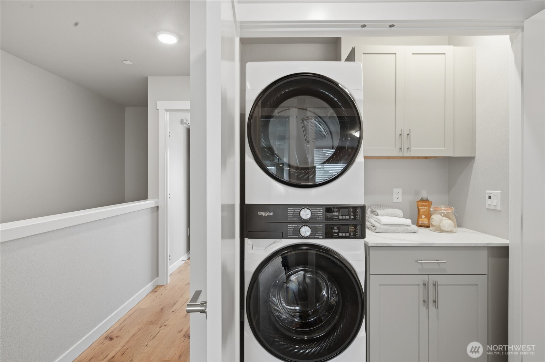
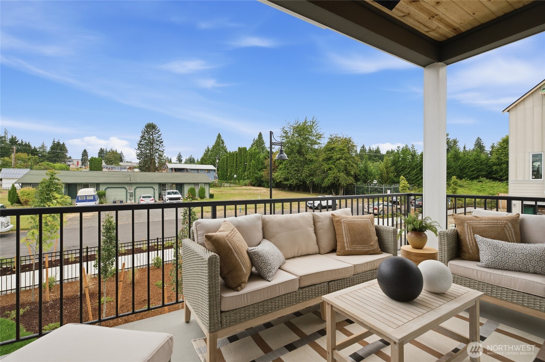
Space to entertain, space to unwind. This 2,003 sq ft home at Moray at Maltby Village ,the largest floorplan in the community offers 4 beds, 3.5 baths, and a 1-car garage with driveway parking, built by Westcott Homes, a local builder devoted to craftsmanship. Located off Hwy 522 with easy access to Hwy 9, you're just 15 minutes to Monroe and 15 minutes to Woodinville. A large lower-level guest suite with its own private bath offers exceptional flexibility for visitors, a home office, or multi-generational living. The main floor's entertainer's kitchen features an oversized island and opens to the dining and great room with a cozy electric fireplace plus a dry bar with beverage cooler, perfect for entertaining. Quartz countertops run throughout, and an extended covered outdoor living space invites year-round enjoyment. Upstairs, the primary suite offers a spa-like bath, dual under-mount sinks, and a spacious walk-in closet, alongside two additional bedrooms, a full bath, and a conveniently located laundry. Thoughtful details throughout include white painted millwork, Shaker-style Huntwood cabinets with soft-close doors, plush carpet upstairs, Decora rocker switches, and Cat-6/RG-6 wiring. Outside, enjoy fiber-cement siding, 30-year roofing, and professionally landscaped yards -- backed by a 10-year structural warranty. Entertain more, worry less. Community is subject to a site registration policy.

4
beds

4
baths

2,003 Sq.Ft. LIVING AREA

2,050 Sq.Ft. lot

Jenell  Steltz

Jenell Steltz

Features & Amenities

Interior

  • total bedrooms4
  • Total bathrooms4
  • full bathrooms3
  • half bathroom1
  • Flooring Laminate, Carpet
  • Fireplace Electric
  • APPLIANCES Dishwasher, Disposal, Microwave, Stove(s)/Range(s)
  • other interior Features Bath Off Primary, Dbl Pane/Storm Window, Fireplace, High Tech Cabling, Walk-In Closet(s), Water Heater

Area & Lot

  • Status For Sale
  • Living Area2,003 Sq.Ft.
  • Total Area2,003 Sq.Ft.
  • Lot Area2,050 Sq.Ft.
  • MLS® ID2577706
  • TypeResidential
  • YEAR BUILT2026
  • View DescriptionTerritorial
  • Elementary SchoolMaltby Elem
  • Middle SchoolHidden River Mid
  • High SchoolMonroe High
  • School DistrictMonroe

Exterior

  • water SourcePublic
  • roofComposition
  • lot featuresDead End Street, Paved, Sidewalk
  • parkingAttached Garage
  • HEAT TYPEDuctless
  • AIR CONDITIONINGDuctless
  • sewerSewer Connected
  • SubstructurePoured Concrete
  • other exterior FeaturesCement/Concrete

Financial

  • Sales Price$699,900
  • HOA $135/mo
image

Schedule a Showing

I would love to show you our beautiful property. Please select your preferred date and time below. An agent will be in touch shortly to confirm your appointment.

Schedule a Showing

I would love to show you our beautiful property. Please select your preferred date and time below. I will be in touch shortly to confirm your appointment.

Thank you for your interest in 21029 87th Avenue SE Unit: A2, Snohomish, WA 98296. We are reviewing your request and will be in touch shortly!

Mortgage Calculator

Estimate your monthly mortgage payment, including the principal and interest, property taxes, and HOA. Adjust the values to generate a more accurate rate.

All estimates are provided for informational purposes only. Actual amounts may vary.
$0,000 Your Payment 20 15 65
$0,000 Your Payment

Work With Jenell

If you're in the Monroe area and seeking a dedicated and experienced real estate professional, Jenell Steltz is here to assist you. Contact Jenell today to explore the opportunities in Monroe and make your real estate experience a success.

Follow Me on Instagram