14424 Madison Way Unit: F1
SEE ALL PHOTOS
14424 Madison Way Unit: F1
Provided by NWMLS, Listed by Windermere Real Estate/M2, LLC
Sold

14424 Madison Way Unit: F1

14424 Madison Way Unit: F1, Lynnwood, WA 98087

$664,900
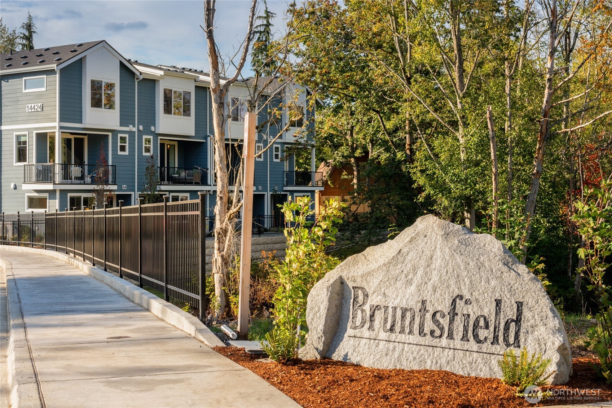
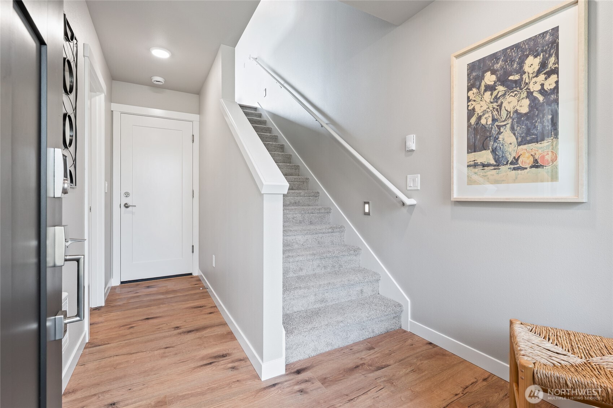
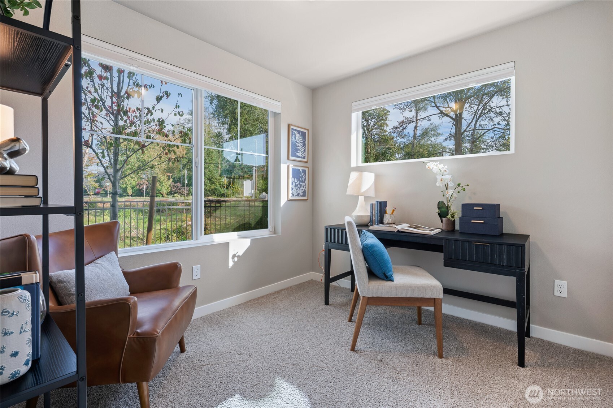
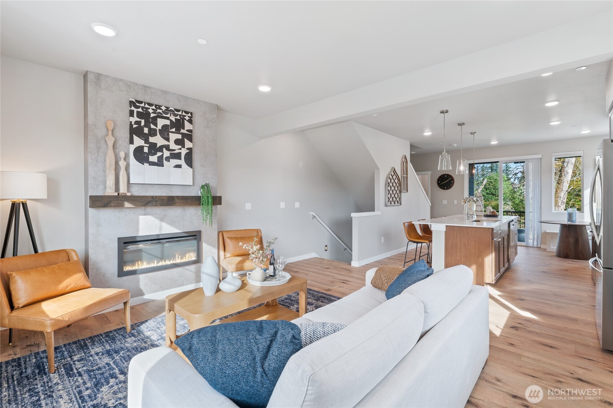
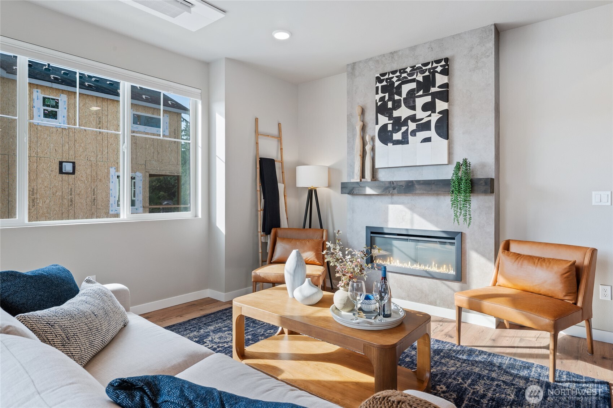
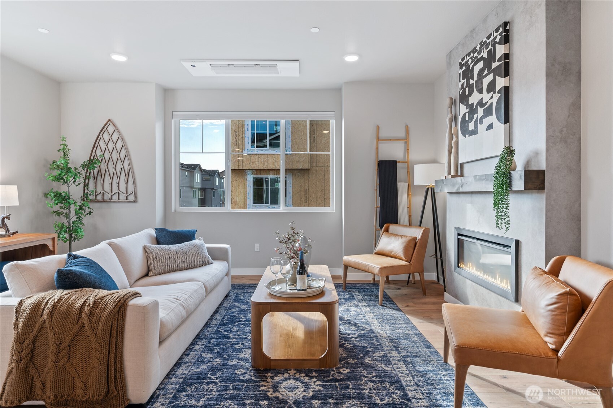
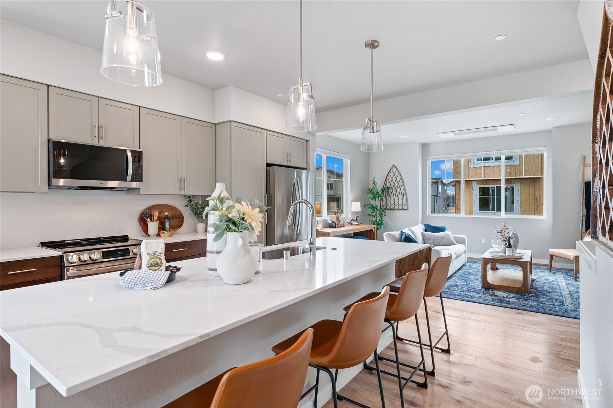
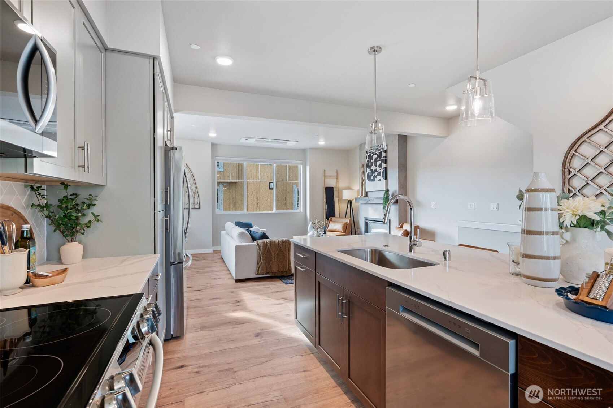
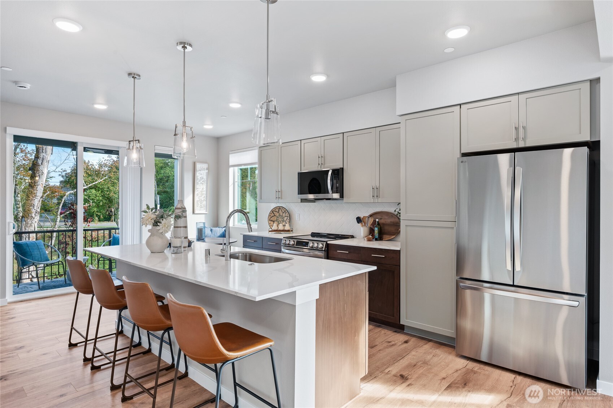
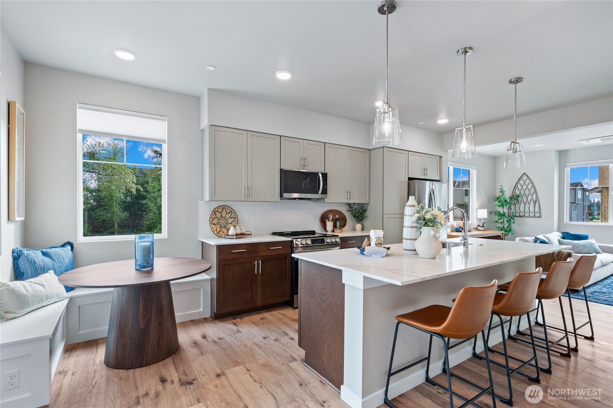
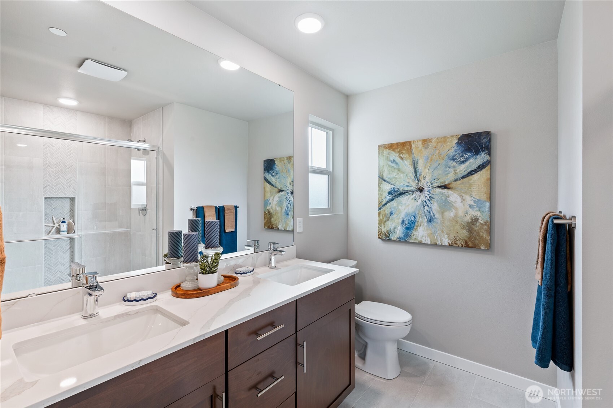
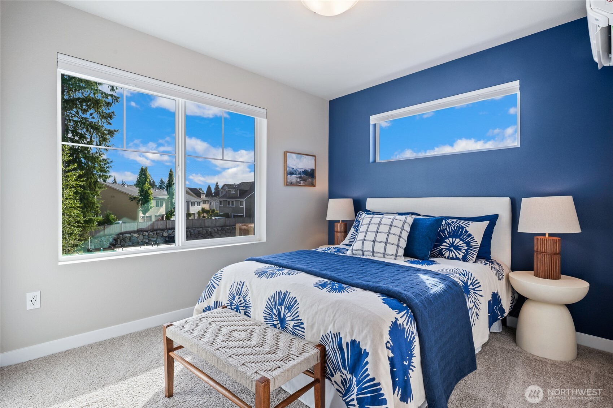
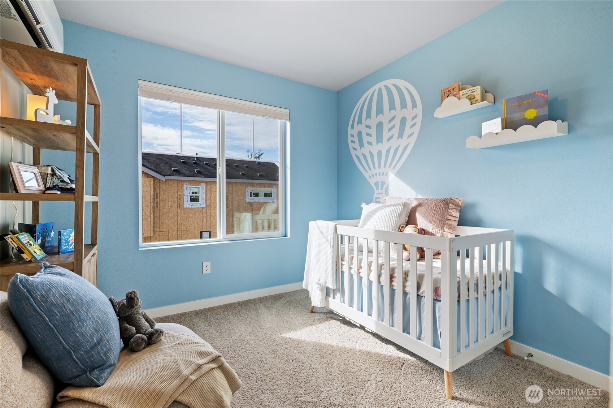
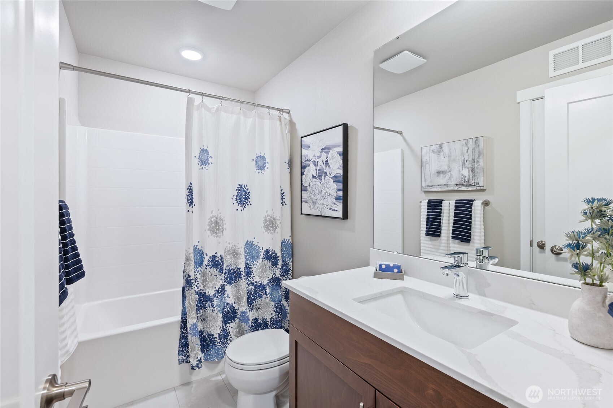
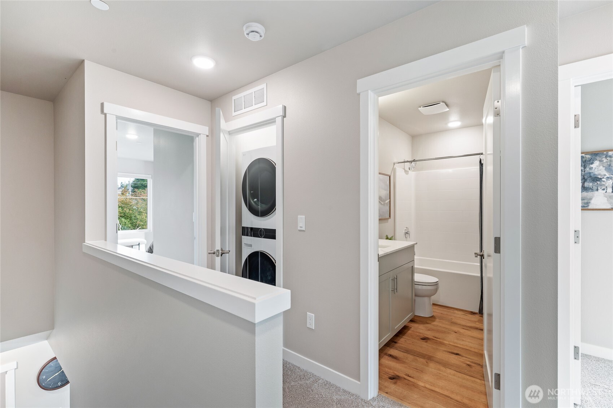
The 1,646 sq ft plan offers a smart 4-bedroom layout, including a versatile entry-level flex space that functions beautifully as a 4th bedroom, home office, gym, or guest retreat. Ideally situated near the community park and facing lush green space, this home offers a rare sense of privacy and natural serenity. Westcott Homes delivers standards that other builders call upgrades--window coverings, Ring doorbell, keyless entry, and garage door opener all included for true move-in ease. The main floor features open-concept living with a spacious kitchen island and light-filled great room, perfect for everyday living and entertaining. Premium touches like a heated balcony and EV-ready charging outlet make this home as convenient as it is stylish. A bright, airy end unit with green views awaits. Community is subject to a site registration policy.

4
beds

4
baths

1,646 Sq.Ft. LIVING AREA

2,288 Sq.Ft. lot

Jenell  Steltz

Jenell Steltz

Features & Amenities

Interior

  • total bedrooms4
  • Total bathrooms4
  • full bathrooms3
  • half bathroom1
  • Flooring Laminate, Carpet
  • Fireplace Electric
  • APPLIANCES Dishwasher, Disposal, Microwave, Stove(s)/Range(s)
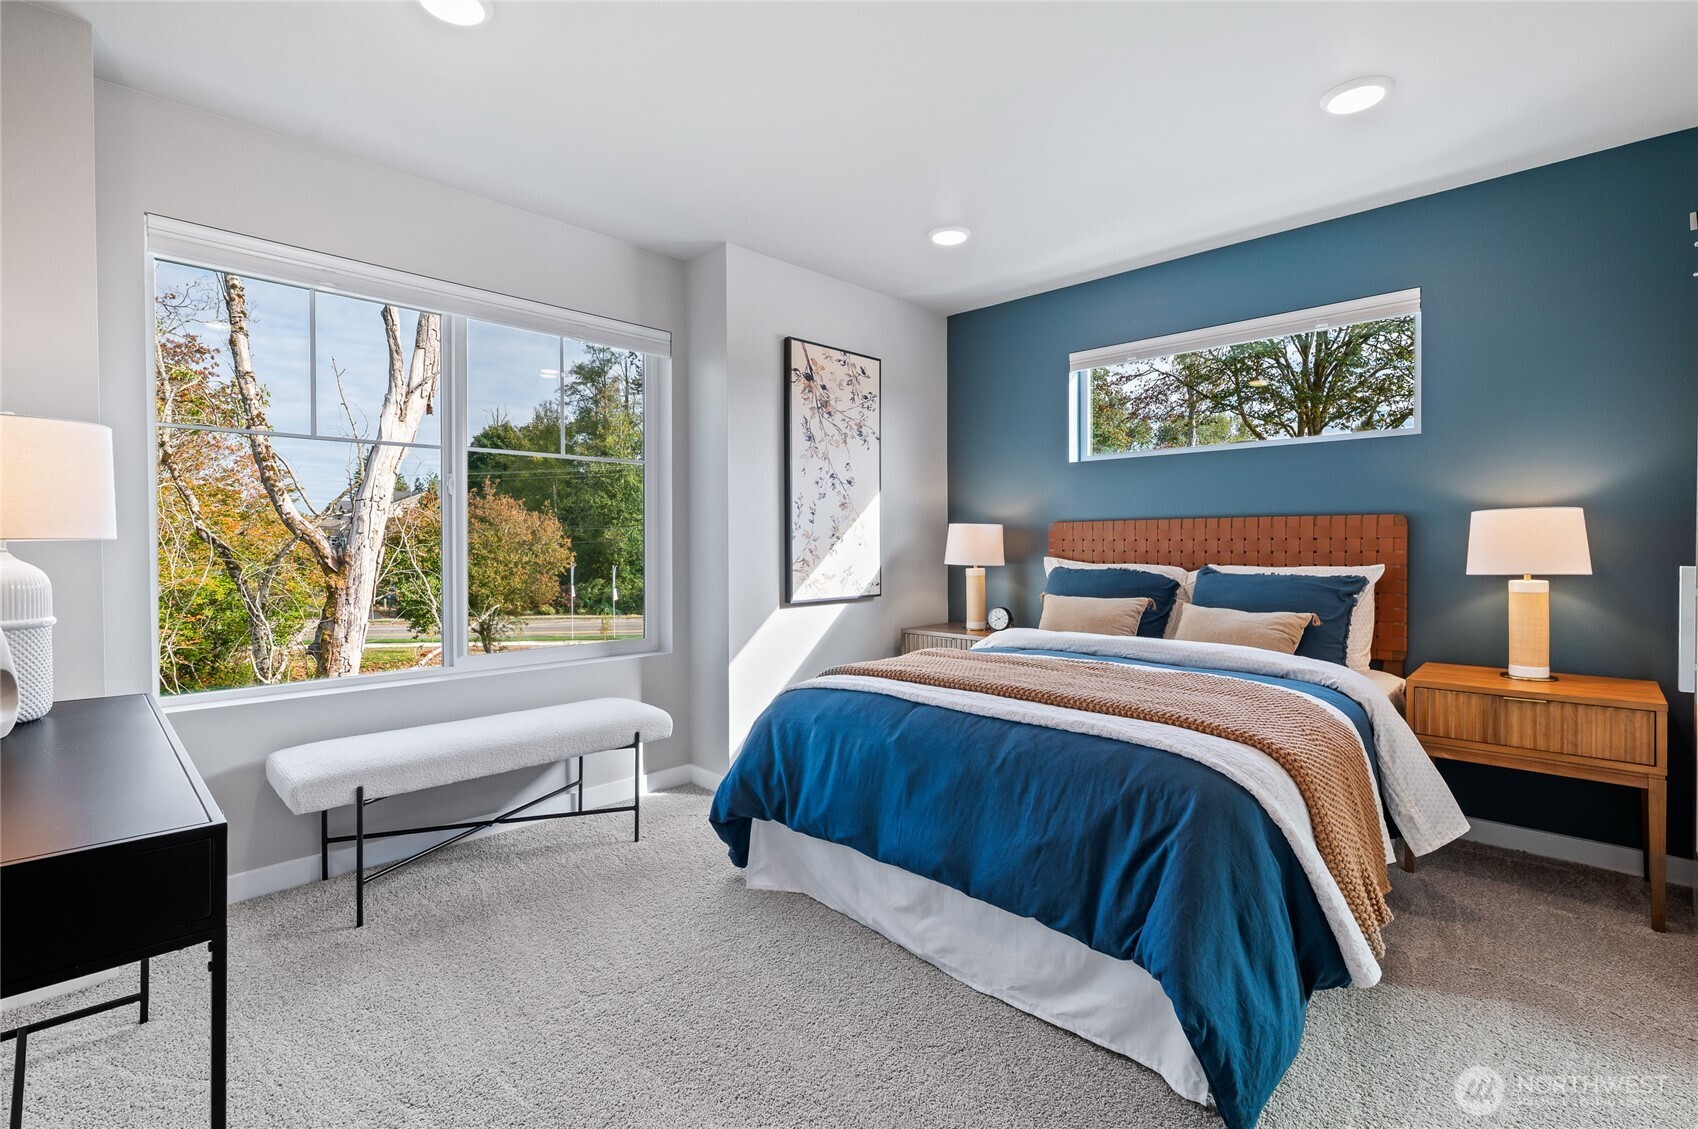
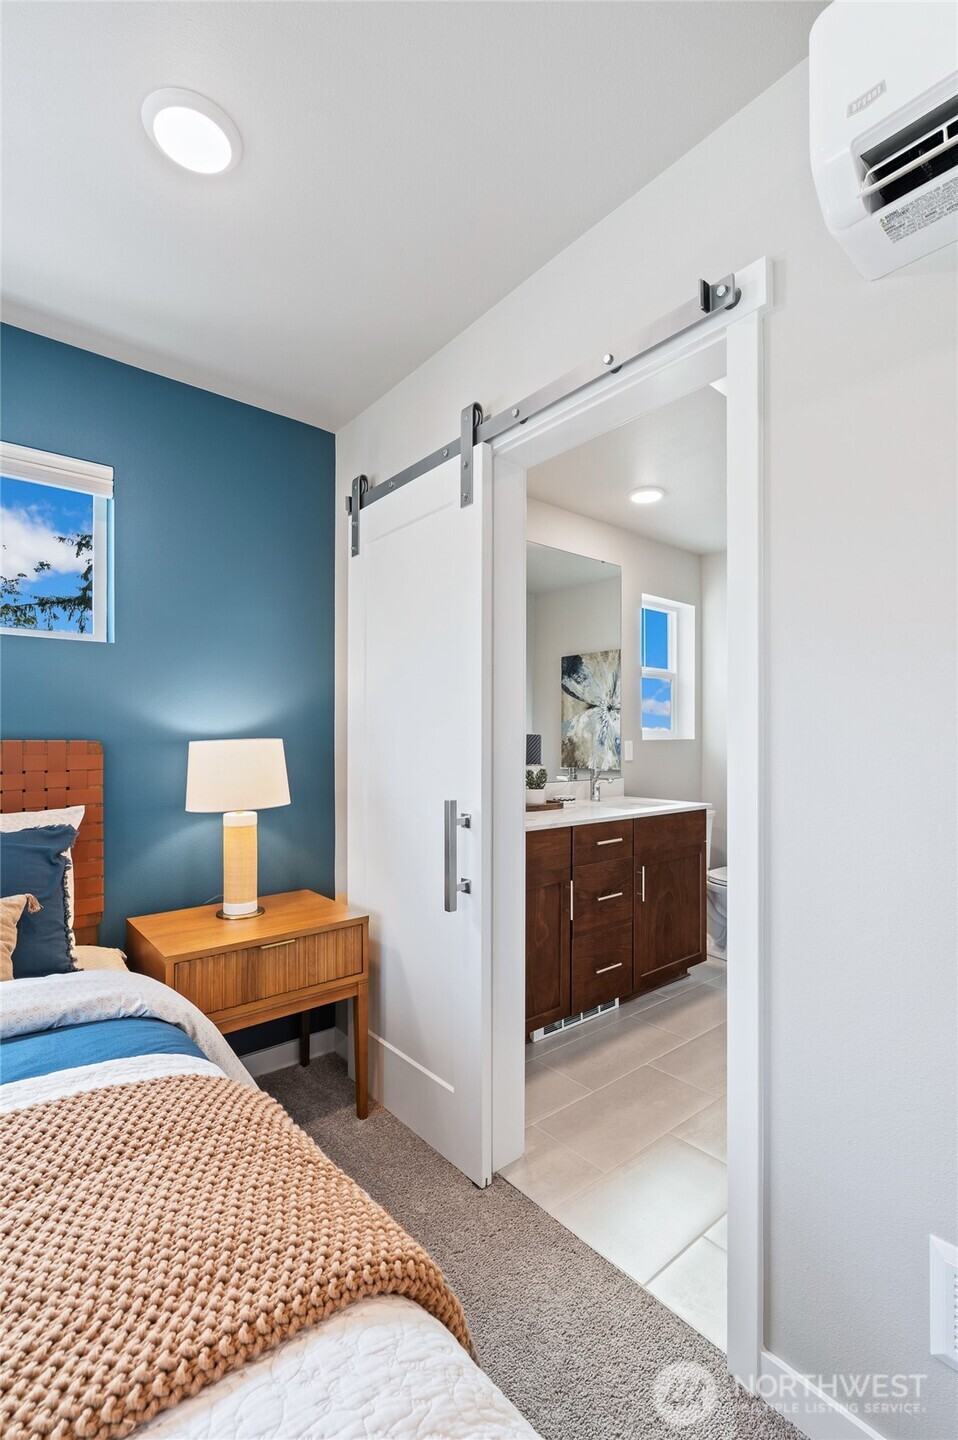
  • other interior Features Bath Off Primary, Dbl Pane/Storm Window, Fireplace, High Tech Cabling, Walk-In Closet(s), Water Heater

Area & Lot

  • Status Sold
  • Living Area1,646 Sq.Ft.
  • Total Area1,646 Sq.Ft.
  • Lot Area2,288 Sq.Ft.
  • MLS® ID2545437
  • TypeResidential
  • YEAR BUILT2026
  • View DescriptionTerritorial
  • Elementary SchoolLake Stickney Elem
  • Middle SchoolVoyager Mid
  • High SchoolMariner High
  • School DistrictMukilteo

Exterior

  • water SourcePublic
  • roofComposition
  • lot featuresDead End Street
  • parkingAttached Garage
  • HEAT TYPEDuctless
  • AIR CONDITIONINGDuctless
  • sewerSewer Connected
  • SubstructurePoured Concrete
  • other exterior FeaturesCement/Concrete

Financial

  • Sales Price$664,900
  • HOA $206/mo

Work With Jenell

If you're in the Monroe area and seeking a dedicated and experienced real estate professional, Jenell Steltz is here to assist you. Contact Jenell today to explore the opportunities in Monroe and make your real estate experience a success.

Follow Me on Instagram