14424 Madison Way Unit: B5
SEE ALL PHOTOS
14424 Madison Way Unit: B5
Provided by NWMLS, Listed by Windermere Real Estate/M2, LLC
For Sale

14424 Madison Way Unit: B5

14424 Madison Way Unit: B5, Lynnwood, WA 98087

$719,900
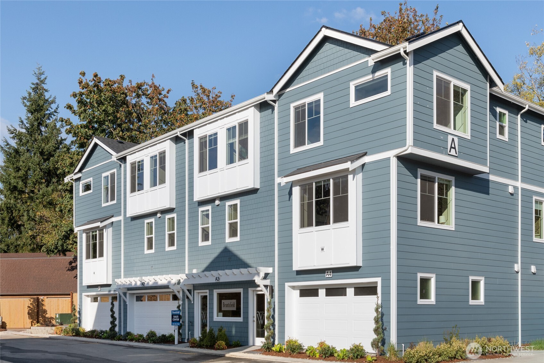
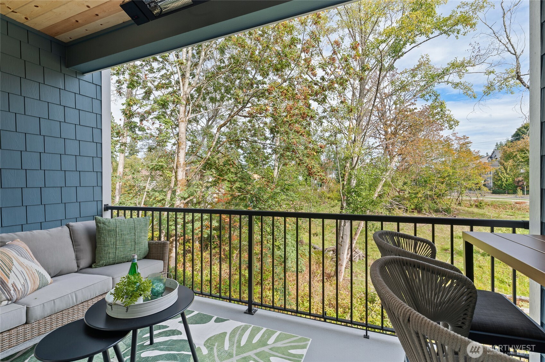
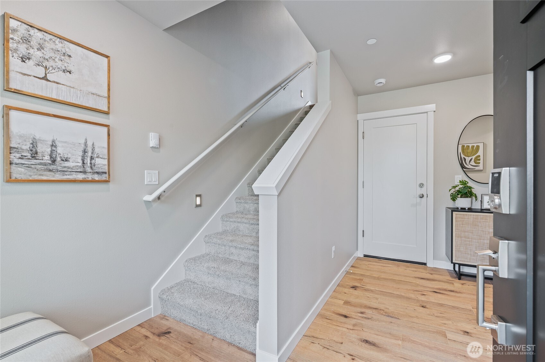
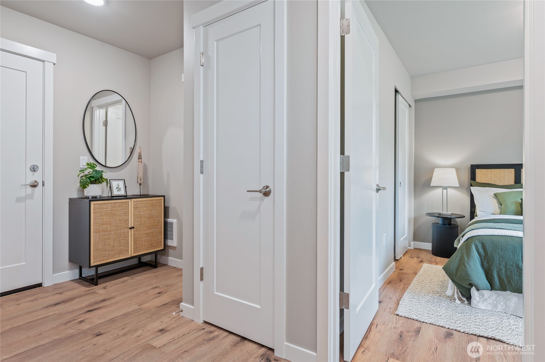
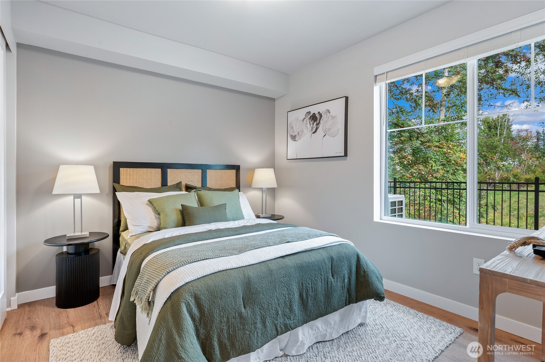
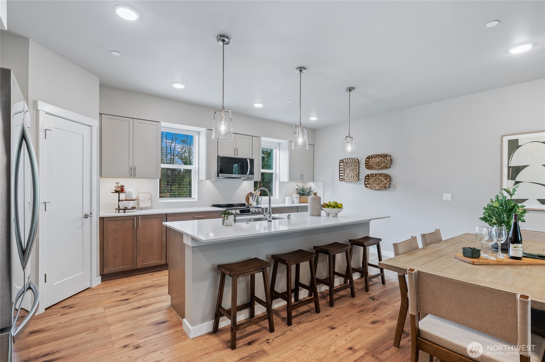
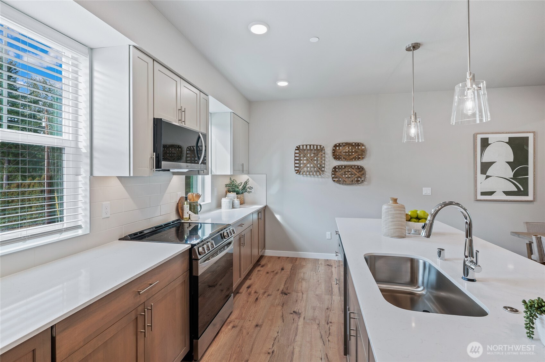
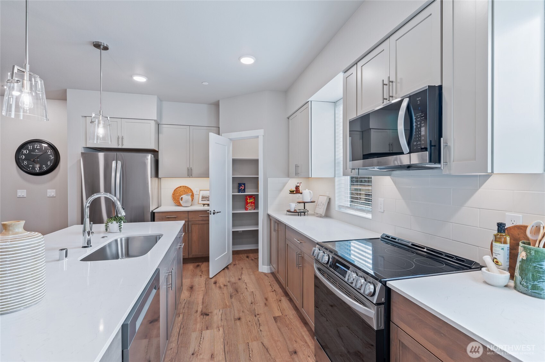
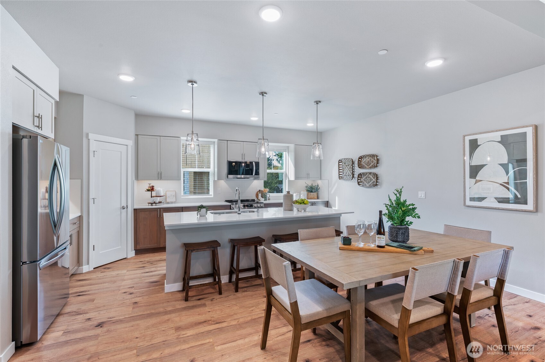
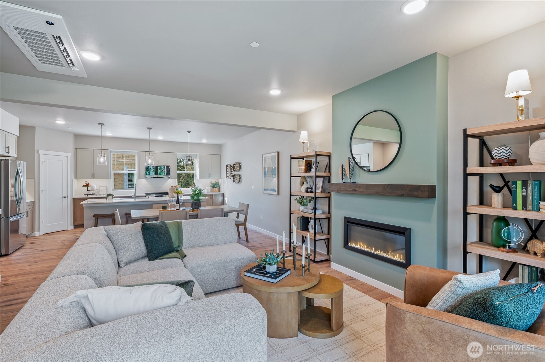
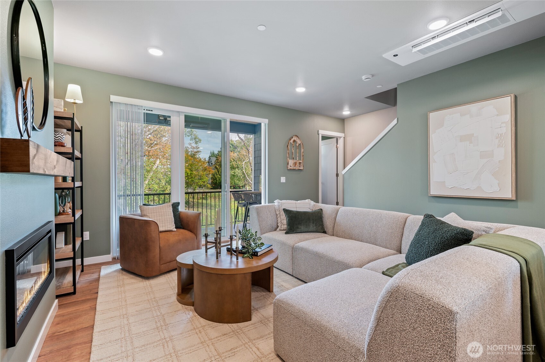
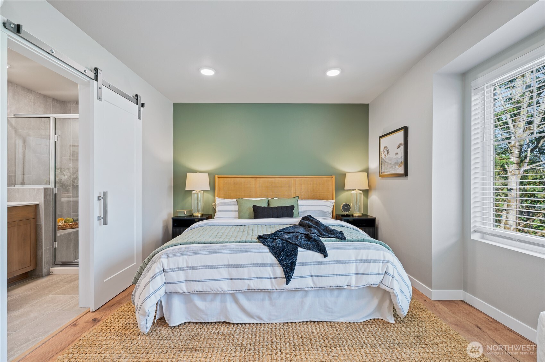
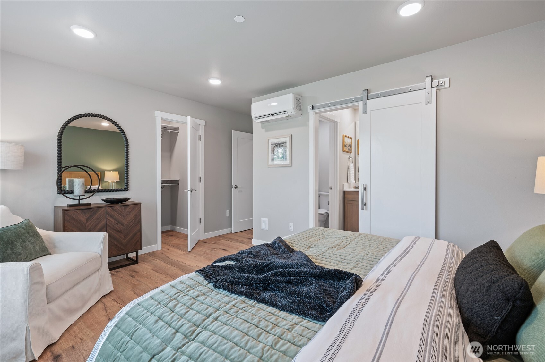
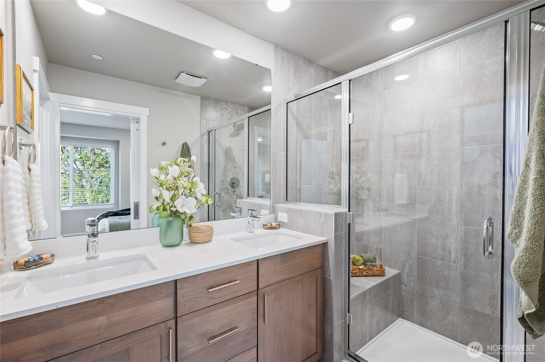
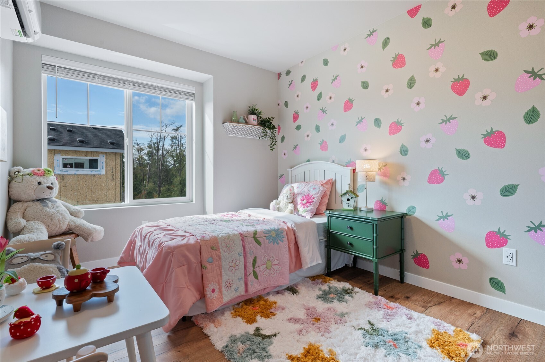
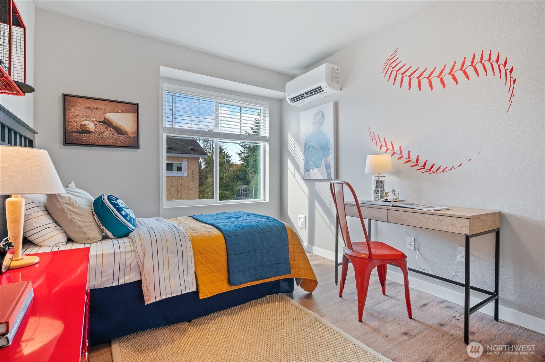
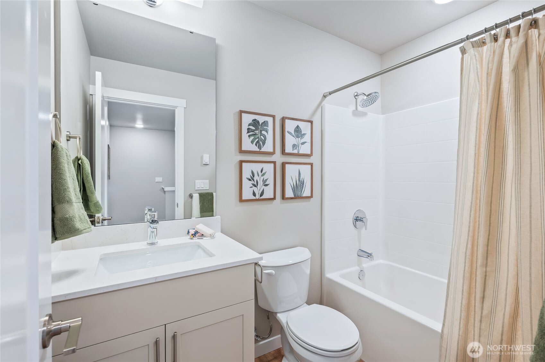
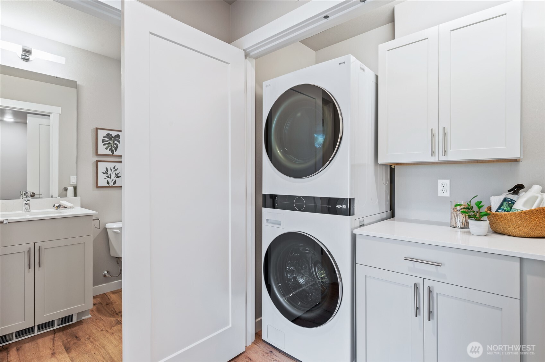
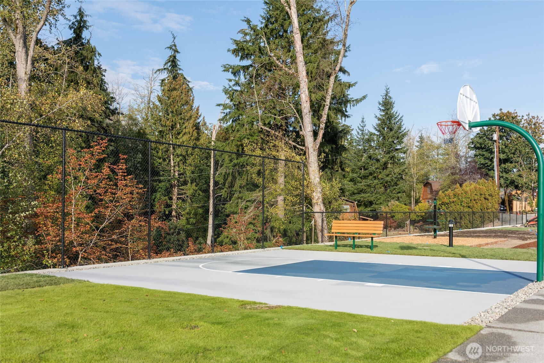
Looking for a quiet, new construction home in Lynnwood with privacy and quality construction? Bruntsfield by Westcott Homes is located on Madison Way just off Ash Way, on a peaceful residential overlooking a private greenbelt, minutes from I-5, Alderwood Mall, and downtown Lynnwood. This 1,800 sq ft home offers 4 bedrooms and 3.5 bathrooms, including a rare main-level bedroom with full bath ideal for multigenerational living, guests, or a home office. Westcott Homes builds to a higher construction standard, and includes features many builders charge as upgrades: window coverings, Ring video doorbell, keyless entry, and garage door opener, all standard. The open-concept main floor includes a large kitchen island, walk-in pantry, and great room designed for everyday living and entertaining. Additional highlights include a heated balcony and EV-ready garage outlet -- built for how homeowners actually live in 2026. Community Subject to a site registration policy.

4
beds

4
baths

1,800 Sq.Ft. LIVING AREA

1,280 Sq.Ft. lot

Jenell  Steltz

Jenell Steltz

Features & Amenities

Interior

  • total bedrooms4
  • Total bathrooms4
  • full bathrooms3
  • half bathroom1
  • Flooring Laminate, Carpet
  • Fireplace Electric
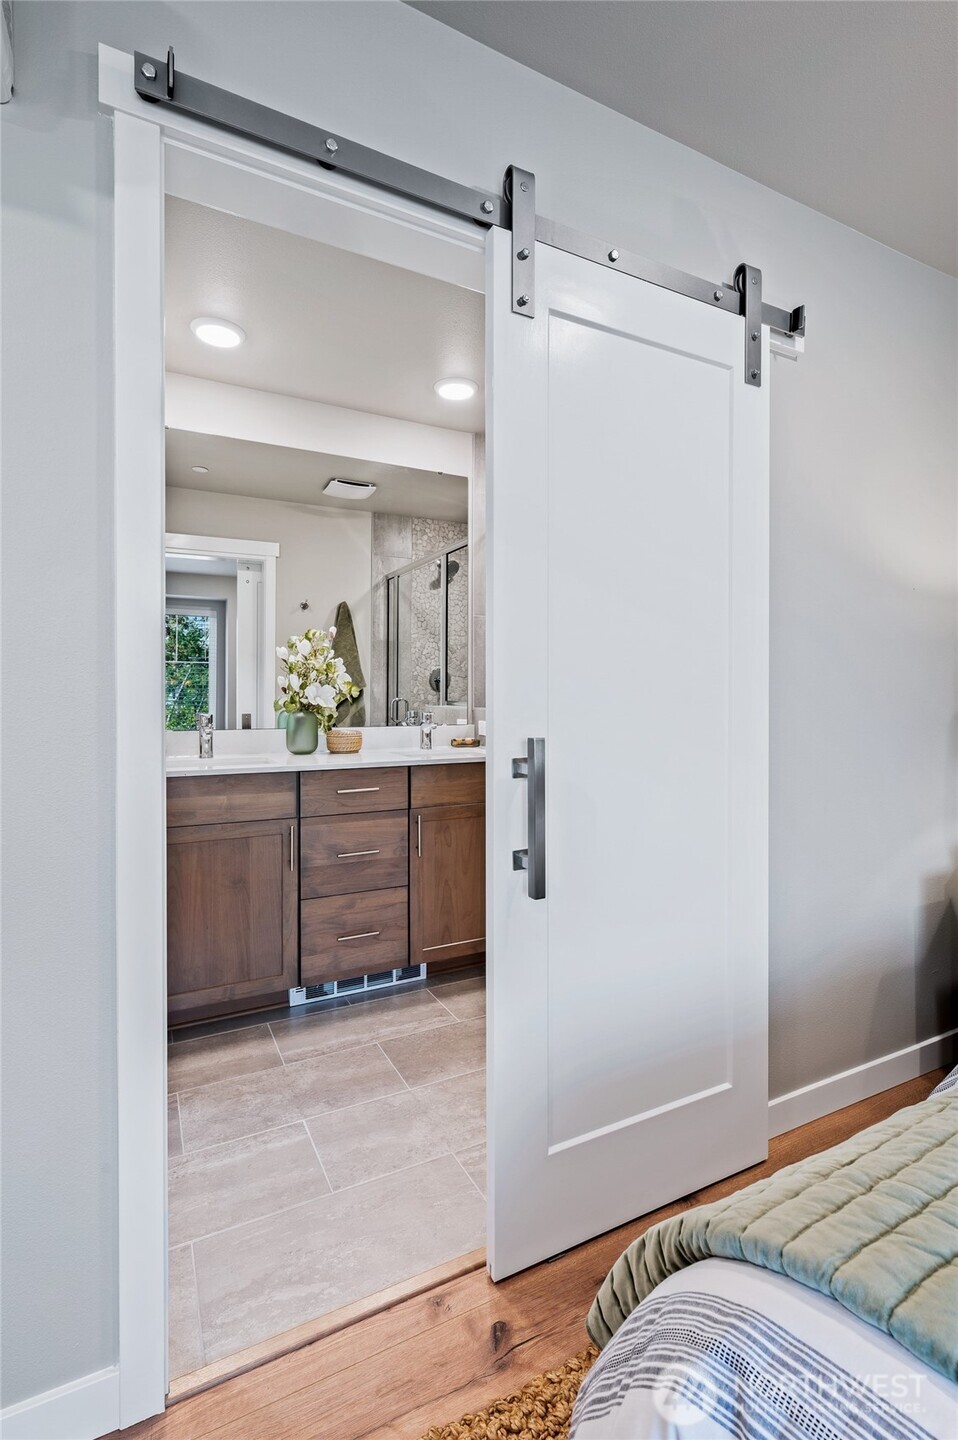
  • other interior Features Bath Off Primary, Dbl Pane/Storm Window, Fireplace, High Tech Cabling, Walk-In Closet(s), Water Heater

Area & Lot

  • Status For Sale
  • Living Area1,800 Sq.Ft.
  • Total Area1,800 Sq.Ft.
  • Lot Area1,280 Sq.Ft.
  • MLS® ID2545478
  • TypeResidential
  • YEAR BUILT2026
  • View DescriptionTerritorial
  • Elementary SchoolLake Stickney Elem
  • Middle SchoolVoyager Mid
  • High SchoolMariner High
  • School DistrictMukilteo

Exterior

  • water SourcePublic
  • roofComposition
  • lot featuresDead End Street
  • parkingAttached Garage
  • HEAT TYPEDuctless
  • AIR CONDITIONINGDuctless
  • sewerSewer Connected
  • SubstructurePoured Concrete
  • other exterior FeaturesCement/Concrete

Financial

  • Sales Price$719,900
  • HOA $206/mo
image

Schedule a Showing

I would love to show you our beautiful property. Please select your preferred date and time below. An agent will be in touch shortly to confirm your appointment.

Schedule a Showing

I would love to show you our beautiful property. Please select your preferred date and time below. I will be in touch shortly to confirm your appointment.

Thank you for your interest in 14424 Madison Way Unit: B5, Lynnwood, WA 98087. We are reviewing your request and will be in touch shortly!

Mortgage Calculator

Estimate your monthly mortgage payment, including the principal and interest, property taxes, and HOA. Adjust the values to generate a more accurate rate.

All estimates are provided for informational purposes only. Actual amounts may vary.
$0,000 Your Payment 20 15 65
$0,000 Your Payment

Work With Jenell

If you're in the Monroe area and seeking a dedicated and experienced real estate professional, Jenell Steltz is here to assist you. Contact Jenell today to explore the opportunities in Monroe and make your real estate experience a success.

Follow Me on Instagram